
Ask Us About Our Office Listings

Listed below you will see our featured properties, [area] homes that we represent. If you are curious about any of the properties below or would like a personal tour, please contact us today. We’d love to share the features that make these homes noteworthy. If you would like to see YOUR home listed below, please give us a call at [phone] to receive a personal in-home consultation or click here to get your FREE home analysis.

Featured Properties

$2,760,597
4 Beds 4 Baths 7053584 MLS 3,178 SqFt.
Juniper Plan at The Rim Golf Club - 4 Bedrooms | 4 Bathrooms | 3,178 Sq. Ft. | To-Be-Built Luxury Modern Mountain Home Introducing the Juniper Plan, a striking modern mountain residence to be built on an exceptional one-acre homesite within the prestigious Rim Golf Club. Designed for elevated mountain living and effortless entertaining, this thoughtfully crafted 3,178-square-foot, single-level home offers four spacious bedroom suites, each with its own private bathroom, providing exceptional comfort, privacy, and flexibility for family and guests. Soaring ceilings, exposed steel beams, and expansive walls of glass define the open-concept great room, seamlessly connecting the sophisticated interior to the beauty of Arizona's Rim Country. The chef's kitchen anchors the home with a gene center island, premium Wolf and Sub-Zero appliance package, custom cabinetry, and an effortless flow into the dining and living spaces, creating the perfect environment for everyday living and entertaining. The Juniper's architecture blends clean contemporary lines with warm mountain materials, resulting in a timeless design that feels both refined and inviting. Oversized sliding glass doors extend the living experience outdoors, where the expansive one-acre homesite provides privacy, space, and the opportunity to fully embrace the mountain lifestyle. Because construction has not yet begun, buyers will have the unique opportunity to personalize many of the home's interior finishes, fixtures, colors, and design selections, creating a residence that reflects their own style while enjoying the craftsmanship and quality synonymous with Integra Homes. The photographs and renderings featured in this listing are from the same Juniper floor plan previously completed by Integra Homes and are intended to illustrate the quality of construction, architectural design, and overall layout. Actual finishes, materials, colors, fixtures, features, elevations, and specifications may vary.

2311 E Yerba Serita --, Payson

$2,750,000
4 Beds 4 Baths 7054954 MLS 4,276 SqFt.
Just finished July 2026; this high-end North Scottsdale estate represents the pinnacle of modern luxury 18 months to complete! A collaboration between a premier boutique custom builder and a visionary interior designer, this home masterfully blends California contemporary finishes with sophisticated Santa Barbara charm. The minimalist aesthetic prioritizes light and space, highlighted by expansive glass walls and 16-foot folding doors that create a seamless transition between indoor and outdoor living. The heart of the home is a culinary masterpiece, centered around a great room with 12-foot ceilings and a striking custom fireplace and 98'' TV. The gourmet kitchen features commercial-grade induction cooking, twin 36-inch refrigerator-freezers, quartz countertops, complemented by a butler's pantry with oven & refrigerator plus a large 2nd walk-in pantry for dry goods, serving platters and china. The primary suite serves as a true private sanctuary. It boasts an oversized walk-in closet and a spa-inspired bath, complete with a massive glass-enclosed shower featuring multiple rain and side showerheads and a quartz bench, paired with a freestanding soaking tub. Designed for modern living, the home features a thoughtful split floor plan with a guest wing anchored by a secondary family room, bar top with built-in cabinets. The home offers two private offices, an elegant formal dining room, and a dedicated gym with direct pool access. Outside, an expansive covered patio overlooks a new Pebble-Tec pool, custom tile pavers, and an inviting fireplace seating area perfect for year-round entertaining. Practical amenities include an oversized laundry room and a four-car garage with custom cabinetry, all topped by a new gray-and-black Eagle tile roof installed in July 2026. Nestled in a private, gated enclave just minutes from the 101 freeway, this home backs to a natural preserve, offering total privacy, magnificent sunset views, and no rear neighbors.

23560 N 78th Street, Scottsdale

$2,750,000
3 Beds 3 Baths 7042407 MLS 3,113 SqFt.
Experience waterfront luxury living in the heart of Scottsdale. Nestled on a rare man-made lake in the highly sought-after Scottsdale Ranch community, this fully furnished residence offers a seamless blend of luxury, comfort and resort-style amenities. Double Master Bedrooms with sprawling windows for the best views of the infinity pool and Lake Serena. This home was fully renovated in 2024 and custom decorated by renowned interior designers. Included with the property is an ElectraCraft electric boat, huge 63' Fridge, built in bar with 163 bottle wine fridge, Large LG smart Wi-Fi Washer & Dryer. Other notable features include wide plank European Oak wood flooring, epoxy 2 car garage, private boat dock and ramada, and updated front and back landscaping. Lake Serena is a 42-acre, eco-friendly, private lake offering over 5 miles of curving shoreline. The lake is always fully stocked with bass, catfish, blue gill, white amur, carpe and croppie for fishing enjoyment. Whether you like boating, fishing or just the breath-taking scenery, Lake Serena has something to offer everyone... including free of charge use of Kayaks, Paddleboats, Canoes & Pontoon Rides! New Resident Welcome Party, Fishing Derby, Lake Festivals, Wine Club, Yacht Club Plus much more! Fitness activities include: tennis center with 18 lighted tennis courts, 4 lighted racquetball courts, 1 lighted squash court, 6 lighted sand volley ball courts, 4 lighted baseball fields, 6 picnic ramadas, Dog Walking and common play areas, exercise course stations.

9988 E Bayview Drive, Scottsdale

$2,750,000
3 Beds 4 Baths 7030538 MLS 2,637 SqFt.
Nestled within the sought-after Coconino Ridge neighborhood of Pine Canyon's mountain landscape, no expense was spared customizing this exceptional new construction residence completed in June 2026. This stunning home presents a rare opportunity to own a refined, turn key modern retreat on a premium lot complete with custom high-end designer selected furniture and window treatments. Spanning 2,637 square feet, this thoughtfully designed single-level home features 3 bedrooms, 3.5 bathrooms, and an expansive epoxy coated 3-car garage with storage. The home welcomes you through a stunning courtyard entry and showcases striking architectural details throughout, including vaulted ceilings with exposed beams, expansive windows, European white oak flooring throughout the home, and a seamless open-concept floor plan designed to maximize natural light and forest views. The spacious great room is centered around a sleek floor-to-ceiling fireplace that opens effortlessly to outdoor living spaces, creating an ideal setting for entertaining or relaxing in the cool mountain air. The chef's kitchen is designed to impress with custom cabinetry, Wolf, Sub-zero, and Cove appliances, a statement custom range hood, generous workspaces, and a large island. Adjacent to the kitchen, a beautifully appointed wet bar with wine storage adds both convenience and sophistication. The primary suite offers a private retreat with tranquil views and a spa-inspired bath featuring heated floors, dual vanities, illuminated mirrors, a freestanding soaking tub, an oversized walk-in shower, and custom closet systems. Each guest suite includes its own private bath with illuminated mirrors and custom closet systems providing comfort and privacy for family and visitors alike.

2460 S Pinyon Jay Drive, Flagstaff

$2,750,000
6 Beds 7 Baths 7014286 MLS 5,792 SqFt.
Discover elevated mountain living at its finest in this exceptional Rainbow Lake waterfront estate, where timeless log craftsmanship meets serene lakeside beauty. Complete with a private dock, guest home, and expansive shop, this one-of-a-kind property is set within one of Arizona's most breathtaking alpine settings. Situated on a beautifully treed, fenced, and landscaped ¾-acre lot within a private gated setting, this rare retreat features a 3,398 SF main log home and a 2,394 SF guest house, both offered fully furnished. Tucked into a quiet cove along the lake, the property offers unmatched privacy, spectacular sunset views, and brilliant star-filled skies, capturing the true essence of luxury in the White Mountains. The main residence showcases authentic log construction throughout, highlighted by soaring tongue-and-groove cedar ceilings and rich wood flooring. With the floor-to-ceiling rock fireplace as the anchor in the vaulted living space, the expansive windows frame panoramic lake views--among the very best on Rainbow Lake--bringing the outdoors in at every turn. Designed for both entertaining and everyday luxury, the chef's kitchen features stone countertops, a custom live-edge island, commercial-grade gas range, and a one-of-a-kind indoor pizza oven, all positioned to take in serene lake views. The spacious primary suite is a private retreat with stunning waterfront vistas, spa-like bath, radiant heated floors, and custom tile work. Multiple guest accommodations--including a main-level suite and upper-level bedroom with loft--offer comfort and privacy, all with incredible lake views. Step outside to an entertainer's dream: a massive back deck overlooking the water, outdoor fireplace, lower firepit, and BBQ area--ideal for gathering or relaxing after a day on the lake. Your private boat dock provides direct access for kayaking, fishing, or sunset cruises. The property also features an impressive 25' x 60' six-car garage/shop with car lift, air compressor, and a 15x60 upper-level space with office, storage, and half bath--perfect for hobbies, business, or additional flex space. The guest house offers exceptional comfort with a split floor plan, open living area with wood-burning fireplace, spacious kitchen, and inviting front deck. Large windows fill the home with natural light, while the primary suite and additional bedrooms provide ideal accommodations for guests or potential rental income. Additional highlights include a fully fenced yard, smart home features with security system, surround sound, dog wash station, and beautifully designed landscaping with a circular drive for ample parking. Lakefront properties of this caliber are incredibly rare in Arizona. With its premier location, private dock, luxury log construction, and unmatched views, this one-of-a-kind estate offers a lifestyle of serenity, recreation, and refined mountain living. Main Home Built 2017 | Guest House Built 2000 This main home was custom built by the current owner and was never rented. The Seller put extreme care in the construction to provide the most solid construction available. TRUE pride of ownership! The main home has 3 bedrooms with 3.5 bathrooms. All bedrooms have exceptional views of the lake! The main home has some of the best views of the lake available on Rainbow Lake. The guest house has 3 bedrooms with 2 bathrooms. Both homes have their own laundry room. The 6 car garage has a huge bonus room above it to make it whatever you wish it to be, more sleeping space, a game room or a craft room. There is also an office plus another 1/2 bath, with ample room to easily make it a large bathroom. No HOA Discover the White Mountains of Arizona--where adventure, beauty, and fresh mountain air come together. Enjoy four stunning seasons, 40 lakes, and 600+ miles of rivers and streams, perfect for fishing, kayaking, and exploring. Hit the trails on one of the largest trail systems in the Southwest, or spend winter days at Sunrise Ski Resort, just 40 minutes away with three mountains of skiing, snowboarding, and sledding. Love shopping or culture; wander through antique shops, summer arts & craft fairs, and lively music festivals. Golfers can tee off at seven scenic courses, including three public gems. It's no wonder Pinetop-Lakeside was voted the "Best Cabin Region in the U.S." The White Mountains--Arizona's best-kept secret. Come explore and embrace the MAGIC!

758 Southlake Road, Lakeside

$2,750,000
6 Beds 5 Baths 6978405 MLS 4,767 SqFt.
Welcome to this exceptional home, a true architectural gem, originally designed by world-famous Taliesin Architects and reimagined in 2005 as a tribute to the legendary Frank Lloyd Wright. Taken down to the studs and thoughtfully expanded, this residence was transformed to offer an open and functional floor plan, perfect for modern living. From the moment you arrive, you're greeted by a true work of art—the custom hammered steel pivot front door sets the tone for the craftsmanship found throughout the home. Step inside and you'll be welcomed by soaring ceilings and celestial windows that bathe the interior in natural light. The spacious layout includes two distinct living areas, offering flexibility and comfort, plus a dining area ideally situated just off the kitchen. A chef's dream, the kitchen features sleek stainless steel Wolf & Sub-Zero appliances, multiple ovens, a warming drawer, a large walk-in pantry with a wine fridge, Poggenpohl cabinetry and plenty of space to gather and create. On one wing of the home, you'll find three generously sized bedrooms, with walk in closets, and two beautifully appointed bathrooms. On the other side, the primary suite is a private retreat with a large sliding glass door, built-in bookcase, and a spa-like bathroom featuring honed slate floors, granite countertops, custom cherry wood cabinetry, a jetted tub, steam shower, and a spacious walk-in closet. Additional highlights include a large office with custom-made Herman Miller casegoods designed for the room and a dedicated workout room & flex room ideal for those who work or train from home. Step outside to your own private oasis - lush, mature landscaping surrounds a diving pool, a sport court, and one of the most beautiful mesquite trees you'll ever see. The covered patio features a pass-through window to the kitchen, a misting system for comfort, and ample space to entertain or unwind. Located in Mountain View Estates, a secluded enclave of just 56 homes, this property offers both privacy and convenience, close to top restaurants, shopping, and more. This property is truly a one-of-a-kind home in an unbeatable location.

9829 N 49th Place, Paradise Valley

$2,750,000
5 Beds 5 Baths 6969491 MLS 5,261 SqFt.
Voted Best Home on Mesa Luxury tour! Located in the exclusive gated Estates at Mandarin Grove, this 2021 built French Countryside inspired estate rests on a premium N/S .63 acre corner lot. Towering coffered ceilings and arched windows fill the open layout with natural light, while only the best upgrades highlight a refined palette, luxury finishes, and a stunning backyard. The chef's kitchen boasts high-end appliances, Cherry cabinets, granite, and an oversized island opening to the family room. With 5 en-suite bedrooms including dual East and West wing master suites, plus an office, piano room/den, private casita, and the 5th bedroom currently configured as a bonus room, the home offers elegance & versatility. Custom made for entertaining, everyday comfort, and an extraordinary lifestyle The resort-style grounds are professionally landscaped to create the perfect setting for relaxation and entertaining. A sparkling pool with elegant water features and jets serves as the centerpiece of the backyard, surrounded by travertine decking and low-maintenance artificial turf. Multiple gathering spaces include a raised pergola and two covered patios, ideal for dining, lounging, or hosting intimate parties. A charming side garden awaits the green thumb, while the northeast corner of the lot is thoughtfully designed to accommodate a custom RV garage or guest housean exceptional opportunity for RV owners or those seeking additional space. The home's fully owned solar system keeps electricity costs low, while a four-car garage and a beautifully paved front courtyard complete this extraordinary estate setting. Conveniently located near the Legacy Traditional School, premier dining shopping, and vibrant entertainment, the proposed Falcon District, and minutes drive to the 202 Freeway, this home truly has it all.

3710 E Julep Street, Mesa

$2,749,000
5 Beds 5 Baths 7054211 MLS 4,323 SqFt.
Experience luxury living in the highly sought after Circle G Riggs Ranch in Chandler. This exceptional estate offers over 4,300 square feet with 5 bedrooms and 4.5 bathrooms, including a flexible space with its own private entrance that can serve as a second primary suite, guest quarters, or game room. With a long list of recent improvements, this home is truly move-in ready. Rich new flooring flows throughout, complemented by stunning wood beams, custom built-ins, and a striking floor-to-ceiling stone fireplace in the living room. The beautifully remodeled kitchen features stainless steel appliances, a large center island, abundant cabinetry, and an open design that fills the home with natural light. It flows seamlessly into the spacious family room, showcasing a ventless fireplace with custom ambient lighting. The primary suite is a private retreat with a spa-inspired bathroom featuring a jetted soaking tub. Additional upgrades include two new air conditioning units, a new roof with an aluminum solar barrier and owned solar panels for outstanding energy efficiency. The home has also been freshly painted inside and out. Step outside to your own resort-style backyard - enjoy a sparkling diving pool, lush mature landscaping, fruit trees, expansive covered patios, cooling misters, and a play area. The grounds are truly one of a kind, featuring two koi ponds stocked with fish, three illuminated waterfalls, and a charming bridge leading to a cozy fire pit with built-in seating--creating the perfect setting for entertaining family and friends. A private electric gate leads to an expansive parking area and a detached RV garage, offering exceptional space for vehicles, toys, or a workshop. This is a rare opportunity to own one of Circle G's most extensively updated and thoughtfully designed luxury properties.

2656 E Taurus Place, Chandler

$2,745,000
5 Beds 5 Baths 6996784 MLS 5,605 SqFt.
Located within the coveted gated community of Vista Estancia, this beautifully renovated contemporary estate offers the perfect blend of luxury living and resort style outdoor amenities. The home features five bedrooms, four and a half bathrooms, a detached casita, and a spacious four car garage. A gated courtyard entry welcomes you with a stately stone fountain before leading into a sophisticated interior highlighted by Restoration Hardware lighting, a dramatic water vapor fireplace, and expansive living spaces designed for both relaxation and entertaining. The thoughtfully reimagined open concept floor plan centers around a stunning custom kitchen featuring an Aga Mercury gas range, a 66-inch built in refrigerator, and an oversized Black Pearl leathered granite island that anchors the space. Adjacent living areas include a large family room with a custom media wall, a stylish sitting room, and incredible entertainment spaces including a state of the art nine seat movie theater and a dedicated arcade game room. The luxurious primary suite offers a private sitting area and a spa inspired bathroom complete with a freestanding soaking tub. Expansive sixteen-foot sliding glass doors create seamless indoor and outdoor living and open to an exceptional backyard retreat. Designed for entertaining and recreation, the resort style grounds include a pool with spa and baja step, five hole putting green, bocce ball court, built in barbecue, lush orchard landscaping, and a custom fully enclosed dog run. The detached casita with a full bathroom provides ideal accommodations for guests, a private office, or a separate workspace.

3905 E Mallory Circle, Mesa

$2,700,000
6 Beds 6 Baths 7057989 MLS 5,613 SqFt.
Just outside the gates of the Arizona Country Club, this beautifully appointed Mediterranean-inspired residence offers timeless architecture and exceptional craftsmanship. The 5,130-square-foot main home features six bedrooms, 5.5 bathrooms and a three-car garage, complemented by a private 483-square-foot, one-bedroom guest house ideal for visitors, extended stays or a home office. An impressive chef's kitchen with Viking and Sub-Zero appliances flows into generous gathering spaces filled with natural light. A spacious entry courtyard with a fireplace creates an inviting setting for indoor-outdoor living, while the primary retreat offers a peaceful escape with a luxurious, resort-style bathroom. This home is ideally located near exceptional dining, shopping and the Arizona Country Club. A custom wine room offers abundant storage for your collection, creating the perfect space to display and enjoy your favorite vintages. With 7 bedrooms and 6 baths in total-this home has it all. The thoughtfully designed floor plan offers spacious bedrooms, luxurious bathrooms, and flexible living areas to accommodate a variety of lifestyles. Quality finishes, rich wood cabinetry, and attention to detail are evident throughout every room. Located just minutes from premier dining, upscale shopping, golf courses, hiking trails, and top-rated schools, 5807 E. Orange Blossom Lane offers the perfect combination of luxury, comfort, and convenience in the heart of Phoenix. This is a rare opportunity to own a truly remarkable property in a highly sought-after location.

5807 E Orange Blossom Lane, Phoenix

$2,700,000
4 Beds 5 Baths 7051130 MLS 4,983 SqFt.
Desert Reverie is the kind of home that stays on your mind long after you leave. Set behind the gates of Pinnacle Canyon at Troon North, this custom single-level home offers 4 ensuite bedrooms and a floor plan that feels gracious, refined, and deeply livable. The home moves with intention from the dramatic front living room to the dining room, great room, and guest wing. The kitchen is made for serious use with Viking gas range, built-in Viking refrigerator, pot filler, dual dishwashers and butler's pantry. The backyard is built for Arizona days and twilight nights, with a shaded patio, extensive travertine pavers, pool, elevated spa, water features, and desert landscaping. Near Four Seasons Resort Scottsdale, Troon North Golf Club, Pinnacle Peak and North Scottsdale amenities. What makes this home memorable is not one single feature. It is the way the rooms reveal themselves. The arrival begins at the private gated courtyard, where the home starts to feel tucked away before you ever step inside. From there, the entry opens into a series of spaces with shape, character, and purpose. Arches frame the view. Light fixtures become little works of art. The front living room makes a statement, but still feels like a room you would actually use...a place to sit by the fire, a game, a quiet afternoon, or whatever the moment calls for. The dining room has its own sense of occasion, with a lighted domed ceiling and doors that open back to the courtyard. The kitchen is not just a showpiece; it is the place people will naturally find themselves, pulling up a stool, staying close to the cook, drifting toward the breakfast room, then settling into the great room as the day slows down. Connected, but not one big room, the living spaces give everyone somewhere to land without feeling crowded into the same scene. The primary suite brings the drama. Draw the curtains. Let the sunshine in. Either way, the room knows how to set a mood, with a fireplace, sitting area, generous closet space, and a bath that leads to one of the home's best surprises: a coffee bar and a tucked-away room beyond. Use it as a private lounge, dressing space, reading room, or simply the place no one else has to know about. On the opposite side of the home, the guest spaces were designed with real stays in mind. Each one feels considered, with privacy, storage, and room to settle in. The largest guest suite adds another layer, with its own coffee bar and the feeling of a separate corner of the home. Outside, the sound of water changes the whole mood. The spa spills into the pool, the patio stays shaded, and the setting feels ready for morning coffee, long afternoons, and the kind of desert evenings that make people linger just a little longer. This is Desert Reverie, a home to experience in person, and one you may find yourself thinking about long after you leave.

10725 E Greythorn Drive, Scottsdale

$2,700,000
4 Beds 4 Baths 7037517 MLS 4,010 SqFt.
Welcome to the kind of Flagstaff property people rarely leave once they find it. 5415 N Fort Valley Road is nestled on almost 5 private acres among the towering pines and bordering Forest Service land, the home offers the privacy, space, and mountain lifestyle that so many dream about but few actually get to experience. Picture mornings spent sipping coffee on the cozy covered deck while deer wander through the trees, afternoons exploring trails right out your back door, and evenings gathered under the stars on the expansive open deck wrapping around the back of the home. Every season here feels a little more magical. NO HOA Designed for both comfort and adventure, the property features a durable metal roof, Andersen windows, an oversized RV garage with a heavy-duty canopy for all your toys and gear and even a charming chicken coop ready for your own little homestead setup. Whether you're storing RVs, side-by-sides, trailers, or simply need room to spread out, this property gives you the flexibility to truly live the Northern Arizona lifestyle. Inside, the home feels warm and inviting with its grand entry, expansive windows, and forest views from nearly every angle. The kitchen is equipped with newer appliances, making it move in ready for everyday living or entertaining family and friends after a day on the mountain. For added peace of mind and convenience, the sellers have already completed a home inspection for future buyers. The property also offers the added benefit of a nearby fire station located just across the street, providing quick emergency response while still maintaining the peaceful feel of mountain living. Located just minutes from Snowbowl, downtown Flagstaff, hiking, biking, and endless outdoor recreation, yet it feels worlds away from it all. This is more than just a home it's a place to slow down, breathe deeper, and create memories for generations to come.

5415 N Fort Valley Road, Flagstaff

$2,700,000
4 Beds 5 Baths 7036515 MLS 4,802 SqFt.
Nestled on more than two private acres within the gated enclave of Crestview, this exceptional residence embodies the ease, comfort, and refinement that define luxury Arizona living. Offering the increasingly rare combination of true single-level, step-free living, breathtaking city light views, and a coveted four-car garage, this is a home where every detail has been thoughtfully designed to make daily life feel extraordinary. From the moment you arrive, a sense of tranquility takes hold. Designed for seamless single-level living, the home unfolds with an effortless sense of flow, where expansive living spaces, soaring ceilings, and walls of glass invite the beauty of the surrounding desert landscape indoors. Warm travertine flooring and thoughtfully curated finishes create an atmosphere that is both sophisticated and welcoming. At the heart of the home, the chef's kitchen is designed for gathering, featuring Wolf appliances, a six-burner gas cooktop, double wall ovens, a spacious center island, breakfast bar, and abundant cabinetry. Open living and dining spaces create the perfect setting for both everyday living and elegant entertaining. Privately situated, the primary suite offers a peaceful retreat complete with a fireplace, spa-inspired bath, generous walk-in closet, and direct access to the backyard. Secondary bedrooms, each with their own en suite bath, provide comfort and privacy for family and guests alike. Outside, the experience becomes truly unforgettable. A negative-edge pool and spillover spa appear to merge with the horizon, while the expansive covered patio, built-in BBQ, and lush desert landscaping create an inviting setting for entertaining or quiet relaxation. As the sun sets, the Valley below begins to sparkle, transforming the views into a breathtaking display of city lights that serves as the backdrop to every evening. Private, functional, and beautifully positioned within one of Fountain Hills most desirable gated communities, just minutes from BASIS Scottsdale, this remarkable home offers a rare opportunity to enjoy luxury desert living without compromise.

10925 N Arista Lane, Fountain Hills

$2,700,000
3 Beds 3 Baths 7021124 MLS 3,638 SqFt.
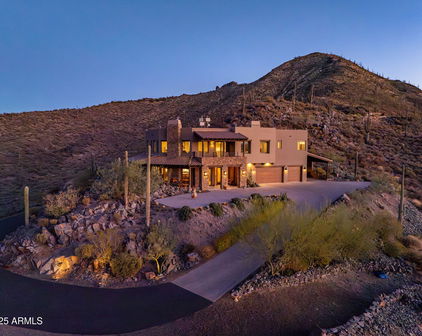
Perched on a spectacular 1.27-acre hilltop homesite within the private country club community of The Rim Golf Club, this brand-new luxury residence currently under construction offers breathtaking views and an exceptionally private setting. This thoughtfully designed 3,638 sq ft single-level home features a spacious open floorplan with soaring 12-foot ceilings and expansive Pella windows that capture the surrounding mountain and forest scenery while filling the home with natural light. The chef's kitchen will be a true centerpiece, showcasing a 60'' Sub-Zero gas double-oven range, built-in Sub-Zero refrigerator and freezer, elegant quartz countertops, and premium finishes throughout. High-end luxury vinyl plank flooring will flow throughout the home, creating a warm and sophisticated mountain-modern aesthetic. Designed for both comfort and entertaining, the home will include a dedicated wine room and a floor plan that seamlessly blends indoor and outdoor living. Every bedroom features its own private patio, offering peaceful spaces to enjoy the fresh mountain air and surrounding views. The outdoor living spaces will be equally impressive with an extensive landscape package including boulder accents, water features, an outdoor kitchen area, spa, and a custom fire pit--creating an incredible setting for entertaining or relaxing under the stars. This remarkable hilltop property offers a rare opportunity to own a brand-new luxury home in one of Arizona's most prestigious private golf communities, combining stunning scenery, privacy, and refined mountain living.

800 S Monument Valley Drive, Payson

$2,699,000
5 Beds 5 Baths 7030337 MLS 5,480 SqFt.
High on its own hillside in West Sedona's desirable Thunder Mountain Ranch, at the end of a private cul-de-sac, a remarkable estate awaits. An architectural gem of Italian villa-inspired living, this 5,480 sq. ft., 5-bedroom+study, 4.5-bath home delivers sweeping views, extraordinary living spaces, and the kind of outdoor entertaining areas that make every day feel like a vacation. Imagine waking to Cathedral Rock framed in your bedroom window, stepping out to a jasmine-scented courtyard where a fountain gently trickles, and ending each day watching spectacular sunsets as the sun melts behind the Mingus Mountains. Welcome to 90 Bronco Drive. Inside, the great room sets the tone - a soaring two-story stacked stone gas log fireplace anchors the great room, while generous seating and a large-screen TV, at ideal viewing height, make this a room as functional as it is beautiful. Rich wood beams flow overhead throughout the open space. Nearby, a fully appointed bar offers excellent seating for entertaining, abundant bottle storage, and a beverage cooler. French doors open out to an elevated balcony with long-range views to Cockscomb and the Mingus Mountains. The gourmet kitchen is equally impressive: Viking 6-burner cooktop, Wolf double ovens, SubZero refrigeration, and a wall of windows above that pulls in dramatic views of Little Sugarloaf, Chimney Rock, and epic sunsets. Chefs will also appreciate the dedicated butcher block counter, the spacious walk-in pantry, and the butler's pantry. The dining room strikes the perfect balance between grand and intimate, with two sets of French doors that open to both the west terrace and the loggia courtyard. The west terrace, modeled after a true Italian villa, features an authentic wood-burning pizza oven, covered seating, open-air flagstone entertaining space, and the most spectacular Sedona sunsets imaginable. The main-level primary suite offers some of the most exclusive and private views in all of West Sedona. Perched on the southwest corner of the property, it overlooks the community's abundant open space and has long-range views to the iconic Cathedral Rock and the entire Mingus Mountain range. Enjoy the warmth of the gas log fireplace, the cozy fireside seating, and the private balcony where you can breathe it all in from your own corner of the world. The primary bath offers a generously appointed double vanity with abundant storage, a spacious walk-in shower, and a jetted tub framed by a large picture window. A dual-winged closet with direct laundry room access completes the suite. The main level also features an additional en suite guest bedroom, complete with its own access to the courtyard, a gas log fireplace, and kitchenette. The partner's study is also located off this wing of the home, opening across the hall through French doors to the courtyard. These functional spaces round out the home's 3,578 sq. ft. single-level, stair-free main level. The lower level adds 1,902 sq. ft. of additional living space. Here you'll find a generous living area, a spacious second primary suite with walk-in closet and private bath, and two additional bedrooms that share a bath. This level opens onto a long, covered patio overlooking acres of green space and the Mingus Mountains beyond. This exceptionally designed estate features more than 1,700 sq. ft. of covered and open balconies, patios, exterior walkways, loggias, and open terraces - providing shade, entertaining, and functional living space. An oversized 891 sq. ft. three-car garage with full built-in workbench and abundant storage cabinets rounds out this exceptional property. 90 Bronco Drive is where La Dolce Vita meets the the iconic red rocks of Sedona - a retreat, a lifestyle, and a rare opportunity to live at the top of one of West Sedona's most coveted addresses. Note: All furniture and artwork can be conveyed with an appropriate offer, excluding the linens in the primary bedroom. See MLS "Docs" tab for features to note/upgrades.

90 Bronco Drive, Sedona

$2,699,000
4 Beds 6 Baths 6944211 MLS 4,710 SqFt.
Within the exclusive gated community of Sonoran Sanctuary, this exquisite new build by renowned architect Victor Sidy, former Dean of the Frank Lloyd Wright School of Design, exemplifies modern desert elegance and thoughtful craftsmanship. The expansive great room is bathed in natural light from clerestory windows and dramatic floor-to-ceiling sliding glass doors, your eyes will be drawn from the outside to the striking linear fireplace. The chef-inspired kitchen is highlighted by SKS European appliances, including a 30'' refrigerator/freezer and a 48'' gas range, a spacious center island, floating display shelving, and a concealed butler's pantry with additional refrigeration, storage, and prep space. Off the dining area, an 11ft temperature-controlled, all-glass wine display serves as a sophisticated focal point. This residence offers four en-suite bedrooms, a stylish powder room, and a convenient pool bath. Three bedrooms enjoy private patios, while the primary suite is a true retreat, featuring a luxurious spa-style bath with a massive walk-in shower, freestanding soaking tub, dual vanities, and an expansive walk-in closet. The suite opens to a private terrace overlooking the 3-sided negative-edge pool and spa, creating a seamless indoor-outdoor living experience that continues throughout the backyard, which is designed for both relaxation and entertaining, featuring a built-in BBQ, covered patio with ceiling fans, and breathtaking desert views that surround the pool and spa area. A spacious car court leads to an oversized three-car garage with a dedicated workshop/storage area for added convenience. A true architectural masterpiece, this home captures the essence of desert luxury in an inspired creation where architecture and desert living unite in perfect balance.

10948 E Rising Sun Drive, Scottsdale

$2,695,000
6 Beds 8 Baths 7042240 MLS 6,058 SqFt.
Nestled behind the guard gates of Candlewood Estates at Troon North and perfectly positioned on a premium cul-de-sac lot overlooking the 11th fairway of the Monument Course, this extensively updated Mediterranean-inspired estate offers an exceptional blend of luxury, privacy, and resort-style living. Recently refreshed in 2024, the property captures breathtaking golf course, mountain, and desert views from one of North Scottsdale's most desirable settings. A dramatic grand entry with dual curved staircases welcomes you into the 6,058-square-foot residence, where soaring ceilings, rich architectural details, travertine flooring, and expansive walls of glass create an elegant yet comfortable living environment. The thoughtfully designed floor plan includes six bedrooms and seven-and-a-half baths, a detached guest house, pool house/game room, and office or fitness studio. The chef's kitchen was beautifully updated with quartz countertops, refreshed cabinetry, induction cooktop, stainless steel appliances, double ovens, side-by-side refrigerator and freezer, center island, walk-in pantry, and breakfast nook with patio access. Adjacent living and dining spaces are designed for entertaining, including a dining room overlooking a tranquil boulder waterfall and a dry bar with beverage refrigerator. The main level features a private guest suite with ensuite bath, a separate den/media room with built-in entertainment center and dual beverage refrigerators, and seamless indoor-outdoor living throughout. Upstairs, the luxurious primary retreat enjoys a private balcony, fireplace, expansive golf course views, and a completely renovated spa-inspired bath featuring floating vanities, a freestanding soaking tub, oversized walk-in shower, and designer finishes. Two additional ensuite guest bedrooms are accessed via a private staircase, while a flexible bonus space currently serves as a fitness room. The detached guest house offers exceptional accommodations with a charming bridge entry, private living room with fireplace, full kitchen, dining area, bedroom, bath, laundry room, and private patio. Additional spaces include a dedicated office or gym with full bath and separate entrance, as well as a pool house/game room complete with loft space and full bathroom, also with a separate entrance. The resort-style backyard is designed for year-round enjoyment with a lap pool and elevated spa, multiple covered patios, an outdoor fireplace, a firepit, built-in barbecue stations, a four-hole putting green, mature desert landscaping, and expansive flagstone entertaining areas. Recent exterior improvements include updated landscaping, roof repairs and recoating, new HVAC systems, lighting upgrades, irrigation enhancements, garage improvements, water softeners, and extensive smart-home integrations. All furnishings are available by separate bill of sale with high-end pieces purchased recently from brands including Pottery Barn, Bernhardt, and Josef Hoffmann (subject to seller exclusions), this remarkable estate presents a rare turnkey opportunity within one of Troon North's most prestigious guard-gated golf communities.

10420 E Morning Vista Lane, Scottsdale

$2,690,000
5 Beds 6 Baths 7029704 MLS 5,219 SqFt.
Located in the highly sought after community of Verrado, this Tuscan inspired custom home sits on a premium corner lot spanning 38,302 sq ft., with mature landscaping and pavers in all the right places, creating beautiful curb appeal and a warm welcoming feel from the moment you arrive. An inviting front porch stretches across the home, creating the perfect place to relax and enjoy the surroundings. As soon as you step through the front door, your eyes are drawn straight through the formal living area to the backyard and mountain views framed by the large retractable doors. Offering 5 bedrooms, 4 full bathrooms, 2 half bathrooms, and 5,219 sq ft of living space including a private detached casita, this property was designed with intention for both comfort and entertaining in mind. The kitchen features well-crafted cabinetry with stone accents, a large center island, oversized walk-in pantry, and opens seamlessly to the great room filled with natural light, expansive windows, and access to the backyard. Designed for entertaining and everyday enjoyment, the backyard offers two heated pools, including a play pool with spa and a separate lap pool that is both heated and chilled for year-round use. Additional outdoor features include an outdoor kitchen, a pergola seating area, a fire pit, an outdoor shower, multiple lounge spaces, and a dedicated pool bathroom. Above the 3-car garage, the rooftop patio creates another gathering space complete with its own fireplace and beautiful mountain views. The detached casita offers additional living space with a private bedroom, full bathroom, kitchenette, dining nook, living area, office/flex space, and fireplace, making it ideal for guests, multi-generational living, or a private retreat. The home also includes a paid-in-full solar system, helping improve energy efficiency and reduce utility costs while enjoying over 5,000 sq ft of living space. Verrados HOA fees include access to the Center on Main fitness center, the 2 pools, Heritage Swim Park, 2 dog parks, year-round community events, and amazing hiking and biking trails.

3105 N Heritage Street, Buckeye

$2,690,000
5 Beds 5 Baths 7017987 MLS 5,839 SqFt.
LOTS OF UPGRADES! Stunning custom estate in the exclusive gated community of Santan Lakeside Estates, offering lake access and Mountain views. The spacious open-concept great room boasts 16-ft ceilings, a porcelain slab fireplace, Sonos® surround sound, and a 30-foot hidden sliding glass wall perfect for indoor/outdoor entertaining. Spiral staircase leading to upper deck offers spectacular views. The chef's kitchen features a large island, Cambria® quartz countertops, premium cabinetry with hidden pantry, and True Residential® Luxury Refrigerator/Freezer/Beverage system, 48'' range, built-in ice maker, and dual dishwashers. Each bedroom has its own en-suite bath and walk-in closets. Come design your custom backyard oasis, or use our pre-designed plans to complete your dream outdoor s This stunning 5-bed, 5.5-bath, 5-car pass-thru garage home, offers 5810+ sq ft of modern luxury. Inside, you'll find 16' ceilings, a 72" porcelain slab fireplace, 7" baseboards, and a 30-foot pocketing glass wall opening to expansive patios. The great room includes a built-in 5.1 Sonos® surround system and leads to the patio with a spiral staircase accessing the upper view deck for more mountain views. A game room with wet bar and beverage fridge, an office with a 16' center-opening slider, and a teen room add flexible living space. The chef's kitchen is a showstopper, with Cambria® Oakleigh quartz counters, a 48" range, dual dishwashers, a 102" True Residential® fridge, freezer, and beverage system, along with a 45" Kraus Kore" workstation sink and a hidden walk-in pantry. The primary suite includes dual water closets, LED toe-kick and shower niche lighting, along with his-and-hers closets, and is pre-plumbed for a washer/dryer. All bedrooms have en-suite baths and walk-in closets, with two guest suites featuring veranda access. Exterior upgrades include Belgard® pavers, wood-look tile patios, tankless water heaters, security system pre-wire, and 8-camera exterior wiring.

3653 E Runaway Bay Place, Queen Creek

$2,690,000
6 Beds 7 Baths 6993712 MLS 5,623 SqFt.
PRICED BELOW APPRAISAL! Opportunities like this rarely come along. Welcome to Haven Groves - a true unicorn in Gilbert. An exclusive gated enclave of just seven custom homes centered around a beautiful three-acre community park with lush grass, a playground, firepit and sports court. It's the kind of neighborhood where kids play outside, neighbors gather, and life feels a little slower. Located in South Gilbert, the home is just minutes from SanTan Village, Discovery Park, multiple hospitals, gyms, shopping, dining, and top-rated schools, offering both convenience and lifestyle in one of the East Valley's most desirable areas. Set on a full one-acre lot with horse privileges, the home offers 5,623 square feet with 6 bedrooms, 5 full baths, and 2 half baths. A six-car garage includi massive attached fully insulated RV garage, along with a circular drive, provides exceptional space for vehicles, toys, and projects. Inside, natural light fills the home and highlights crown molding, coffered details, and warm, inviting living spaces centered around a beautiful fireplace. The kitchen sits at the heart of the home and features an imported Hallman double gas oven, pot filler, custom hood, quartz countertops, walk in pantry and generous space for cooking and gathering. Bulter's pantry with appliance station and walk through to dining room. The layout includes a private den for work or creative space, along with guest quarters featuring its own living area and full kitchen, ideal for extended family or long-term guests. The backyard was designed for gathering, with three sets of French doors opening to a covered patio, outdoor fireplace, sparkling pool, hot tub, and multiple seating areas. A built-in BBQ, smoker, pizza oven, outdoor pool bathroom, and outdoor shower make entertaining effortless. The grounds are equally special, featuring an orchard with over two dozen varieties of fruit trees including blood orange, lemon, lime, grapefruit, apple, pomegranate, plum, apricot, pear, grapes, and blackberries, along with a rose garden and peaceful meditation garden. Upgrades include two tankless water heaters, new HVAC systems in 2024, upgraded insulation, and a finished attic storage space with pull-down staircase access from the pantry. With horse privileges, a storage/playhouse, and room to expand, build, or simply enjoy the space, this property offers the kind of land and lifestyle that's becoming harder and harder to find. Prom photos on the front porch. Holiday dinners that stretch late into the evening. Kids growing up in the park down the street. And someday, grandkids running through the backyard. A home built for gathering. A home designed to grow with you. A place where the best chapters of life are still ahead. Homes like this rarely come available in Gilbert. Welcome home.

2035 E Haven Circle S, Gilbert

$2,685,000
3 Beds 4 Baths 7050543 MLS 4,150 SqFt.
Spectacular custom one of a kind, incredibly located no HOA Scottsdale estate with full casita where timeless craftsmanship, artisan details, and breathtaking scenery come together. Arrive to a circular driveway surrounded by mature Sonoran desert landscaping leading to a lush courtyard with a tranquil fountain and ample seating space. Enter into dramatic formal living room showcasing 22-foot coffered ceilings, hand carved fireplace, private office, wet bar with grand architectural radius windows that frame incredible mountain views while filling the home with natural light. Main home features 3 bedrooms with full ensuite bathrooms- split floor plan including large bonus room on primary wing with outdoor access, primary bedroom has dual fireplace, serene seating area with incredible views. The private 485-square-foot guest house is connected by a breezeway and features its own iron door entrance from side yard. Casita offers large living space, kitchenette, full bath, separate HVAC system, water heater, creating endless flexibility for guests, multigenerational living, or a private retreat. Thoughtfully selected finishes throughout both homes include Bavarian Cherry hardwood floors, Turkish travertine, solid alder doors, custom alder cabinetry, solid cedar exterior doors, and custom glasswork by award-winning Southwest artist Bob Berg. Oversized 3 car garage with built in cabinetry and plenty of room to spare, plus ample paved parking on side yard. Designed to embrace Arizona's indoor-outdoor lifestyle, the backyard features a resort-style pool with water and fire features, separate spa, outdoor kitchen, and expansive sunken pergola with a wood-burning fireplace. A custom spiral staircase leads to a reinforced view deck capturing spectacular 360-degree views, unforgettable sunsets, and the surrounding mountain landscape. Tucked into the scenic beauty of North Scottsdale, this estate offers exceptional privacy, no neighbors behind, premium custom details throughout, and a level of character, craftsmanship, and charm rarely found. Conveniently located just minutes from world-class golf at Troon, expansive hiking trails, Boulders and Four Seasons Resort & Spa, and easy loop 101 access.

26804 N 70th Place, Scottsdale

$2,685,000
3 Beds 4 Baths 6990883 MLS 4,244 SqFt.
A Desert Modern Masterpiece awaits in the remarkable 24-hour guard-gated community of Trilogy at Verde River. This Toll Brothers home was designed as both a retreat and a statement, offering over $900,000 in curated upgrades and intentional design. A striking entry welcomes you into a soaring foyer crowned by a 14-foot ceiling. Every finish has been intentionally crafted to create an atmosphere of calm sophistication. The great room serves as the heart of the home, framed by 14-foot ceilings and expansive sliding glass doors that seamlessly connect indoor living to the serene desert backdrop. The open-concept design flows into a chef's kitchen anchored by a dramatic granite waterfall island. A professional-grade appliance suite from Sub-Zero and Wolf includes dual dishwashers, while a built-in coffee bar, wine refrigeration, and a butler's pantry elevate both everyday living and large-scale gatherings. For more intimate settings, a dedicated bonus room with a built-in bar offers the perfect atmosphere for evening cocktails and conversation. The primary suite is a private sanctuary featuring dual illuminated vanities, a freestanding soaking tub, and a glass-enclosed shower. The custom walk-in closet provides exceptional organization. The home offers two generously appointed guest bedroom suites that provide comfort and versatility, complemented by a separate executive home office with glass French doors offering both privacy and natural light. Guests enjoy their own refined retreat in the attached casita, which offers a private exterior entrance from the courtyard for comfort and discretion. Throughout the home, you will find electronic silhouette shades by Hunter Douglas and designer lighting. Positioned on a 24,500-square-foot homesite, the backyard is a $550,000+ resort-caliber landscape designed by Creative Environments. This outdoor oasis features a heated saltwater pool and spa, a bocce ball court, and a covered patio anchored by a statement fireplace and Havana electric shades. A fully equipped outdoor kitchen with a professional grill and smoker invites effortless al fresco dining. As the sun sets, the horizon softens to hues reminiscent of chilled rosé, with blush tones stretching across the desert sky. From the epoxy-finished three-car garage with a Tesla EV charger to advanced water filtration systems, every element of this residence reflects a seamless union of luxury, innovation, and intentional living. Life at Trilogy at Verde River is anything but ordinary. Challenge yourself on the Tom Lehman 18-hole golf course, the dedicated pickleball and tennis courts, or the professional bocce ball courts before relaxing in the resort-style pools and hot tub. Power up at the Afterburn Fitness Center or get creative in Helen's Demonstration Kitchen and the Art Loft. While your pups roam the 7.5-acre dog park, you can savor everything from casual bites at Eddy's Diner to sophisticated flavors at Needle Rock Kitchen & Tap. With Alvea Spa on-site and the majestic Tonto National Forest trails just beyond your doorstep, every day is a perfect blend of adventure and indulgence.

28412 N Summit Springs Road, Rio Verde

$2,650,000
4 Beds 6 Baths 7048939 MLS 5,786 SqFt.
Perched on nearly an acre in the prestigious gated community of Forest Ridge at Hassayampa, this extraordinary 5,785 square foot luxury estate captures breathtaking panoramic views stretching across the towering Ponderosa pines and the surrounding mountains beyond. Designed for both elegant everyday living and exceptional entertaining, this custom home offers a seamless blend of timeless craftsmanship and modern updates. Step inside to discover brand-new European white oak hardwood flooring, soaring ceilings, and walls of windows that perfectly frame the spectacular scenery. The impressive great room is anchored by a stunning stacked stone fireplace, creating a warm yet sophisticated gathering space that flows effortlessly into the gourmet kitchen. The luxurious primary suite is a true private retreat, featuring separate his-and-her walk-in closets and an exceptionally appointed bath with individual water closets for the ultimate in comfort and privacy. Downstairs, entertainment takes center stage with a spacious game room, full wet bar, and a versatile bonus room ideal for a private theater, fitness studio, or additional guest accommodations. Whether hosting family celebrations or intimate evenings with friends, this home was built to impress. Additional highlights include a spacious three-car garage with abundant storage, beautifully landscaped grounds, and multiple outdoor living spaces where you can relax and take in Arizona's unforgettable sunsets. Offering an unmatched combination of luxury, privacy, and spectacular views, this remarkable Forest Ridge residence is a rare opportunity to own one of Prescott's premier homes.

2158 Forest Mountain Road, Prescott

Start Your Search

All information should be verified by the recipient and none is guaranteed as accurate by ARMLS. Copyright 2026 Arizona Regional Multiple Listing Service, Inc. All rights reserved.