Vistancia Property Search

Search All Vistancia Real Estate

Our website features the best Vistancia real estate search for homes, condos, land and foreclosure properties available. It is the only site you will ever need! It is easy-to-use and updated by the official Realtor®’s database every 15 minutes. 

You can save searches, and get daily email alerts of new listings, price changes, sold data, and market reports. Our Interactive Map Search allows you to view properties on a map or refine your search by drawing the boundaries around the area you desire. 

Curious about what’s happening in your neighborhood? You can create a custom market report to see what’s active, under contract, and sold in your neighborhood! 

Considering selling or refinancing your home? Get an INSTANT property valuation now!

Contact us today to find out how we can be of assistance to you!

Hot Vistancia Properties

$949,999
3 Beds 3 Baths 7037683 MLS 2,773 SqFt.
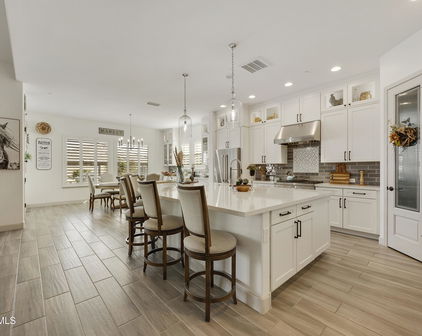
Rare opportunity to own a highly upgraded, single-level luxury residence on a premium corner homesite with only one direct neighbor, featuring owned solar, soaring ceilings, a chef's kitchen anchored by Sub-Zero luxury appliances, designer fixtures, and resort-style outdoor living. Elevated design, exceptional craftsmanship, and luxury finishes define this remarkable home. Thoughtfully curated and impeccably maintained, it offers a rare combination of sophisticated living, modern technology, and effortless indoor-outdoor connectivity. Offering the convenience of single-level, lock-and-leave living without compromising on luxury, the versatile floorplan features three bedrooms and two dedicated office/flex spaces, providing endless possibilities for today's lifestyle needs whether working from home, creating a private fitness studio, media room, or accommodating guests. Upon entry, soaring ceilings and expansive living areas create an immediate sense of scale and elegance. At the center of the home, a chef's kitchen anchored by Sub-Zero luxury appliances exemplifies the residence's commitment to quality and craftsmanship. Blending professional-grade performance with sophisticated design, the space opens effortlessly to the great room, where dramatic ceiling heights and abundant natural light create an atmosphere that is both grand and welcoming. Throughout the home, custom-selected fixtures add a level of refinement rarely found in the market, creating a timeless and elevated aesthetic. Designed with both luxury and functionality in mind, the home features integrated technology infrastructure, including security and smart-home wiring, while owned solar provides long-term energy efficiency and savings. Step outside to an entertainer's dream. Multiple outdoor living spaces create distinct areas for dining, relaxing, and gathering around the fully appointed outdoor kitchen. Unwind in the premium Bullfrog spa or enjoy Arizona's spectacular weather from the privacy of your professionally designed outdoor retreat. Additional features include epoxy-coated garage flooring, overhead storage systems, a luxury water softener system, and meticulously maintained finishes throughout. Every detail has been carefully considered to deliver a truly turnkey ownership experience. This is more than a home--it's a statement of lifestyle. Combining designer finishes, world-class appliances, advanced technology, and exceptional indoor-outdoor living, this one-of-a-kind residence offers a level of luxury rarely available in today's market. Offered at $949,999.

11613 W Tenaza Drive, Peoria

$944,900
3 Beds 3 Baths 7023751 MLS 2,773 SqFt.
Situated in the Award-Winning Community of Vistancia Village, this Beautiful Former Model David Weekley Home blends modern luxury comfort with low-maintenance Desert Living and an entertainer's backyard. Inside is an open, light-filled layout featuring a spacious great room that flows into a well-appointed kitchen and dining area perfect for everyday living and hosting. Stylish blinds throughout provide both privacy and energy efficiency, while blackout drapes in the primary bedroom create a true retreat for restful nights. The primary suite offers ample space, a generous walk-in closet, and an ensuite bath. Did we mention the 4 car garage with AC & Paid Off Solar? Two Security Storm Doors, Iron Courtyard Gate, Heated Pool(Gas), Soft Close cabinets and more are just some of the upgrades. Step outside to your own backyard oasis. Enjoy a sparkling pool surrounded by lush landscaping and a tranquil waterfall feature--perfect for relaxing weekends or evening gatherings. Energy-conscious buyers will appreciate the paid-off solar system, helping keep utility bills low year-round. Practical upgrades continue in the garage with built-in cabinets and a brand-new epoxy-coated floor, offering both storage and a clean, polished look. Gutters have been added for improved drainage and long-term exterior care. Located in sought-after Vistancia Village, you'll enjoy resort-style amenities including community pools, trails, playgrounds, and close proximity to top-rated schools, shopping, dining, golf, and Loop 303. Packed with thoughtful upgrades, this home is move-in ready!

11588 W Candelilla Way, Peoria

$910,000
5 Beds 5 Baths 7042103 MLS 3,994 SqFt.
Welcome home to resort-style family living in the gated Vistancia Village community! This stunning TW Lewis-built home offers the perfect blend of luxury, space, comfort, and fun! All set on an 11,521-square-foot corner view lot with no immediate neighbor behind and beautiful desert surroundings. Designed for gathering, relaxing, and entertaining, the backyard is truly the heart of this home. Enjoy Arizona summers by cooling off in the sparkling pool and relaxing in the spa! Cook and entertain around the built-in BBQ island and outdoor kitchen, unwind under the covered patio or motorized awning. End the evening by the outdoor fireplace or separate firepit. Yes, this backyard has both. With a water feature, generous patio space, iconic desert views and a location backing toward... the Estancia Discovery Trail, this outdoor retreat is ready for pool parties, family celebrations, quiet mornings, and sunset evenings. Inside, the home offers an impressive 3,994 square feet with five bedrooms, four and a half bathrooms, and a den, giving everyone room to spread out. The floor plan is ideal for guests, multi-generational living, or busy family life, featuring a private downstairs guest en suite and two additional en suites upstairs. The spacious owner's suite feels like a true retreat with its large walkout balcony which is the perfect spot for morning coffee, peaceful desert views, or taking in those gorgeous Arizona sunsets. At the center of the home, the modern kitchen is ready for everyday living and special gatherings alike. Enjoy beautiful granite countertops, a large island, walk-in pantry, gas cooktop, built-in refrigerator, beverage refrigerator, and reverse osmosis system. Whether it is homework at the island, weekend brunch, holiday cooking, or entertaining friends, this kitchen was designed to bring everyone together. Additional features include a rare four-car tandem garage, Porte Cochere, and parking for up to nine vehicles which is perfect for extra cars, guests, toys, hobbies, and storage. Since ownership, the sellers have completed meaningful updates including a new roof, 18 new windows, wood flooring upstairs, a recoated balcony, one new air conditioner, and a new motor for the awning. Located in the highly desired master-planned community of Vistancia, residents enjoy beautiful parks, hiking trails, award-winning community centers, golf courses, commercial and retail conveniences, rolling hills, and stunning desert landscape all around. The development of the 320-acre 5 North at Vistancia commercial core adds even more excitement to this growing area. Vistancia has ranked as the #1 Master Planned Community in Arizona for 10 years in a row from 2014-2023, and once you experience the lifestyle, it is easy to see why. Come enjoy space, views, community, and resort-style living at its best!

29252 N 122nd Drive, Peoria

$874,900
3 Beds 3 Baths 7050239 MLS 2,773 SqFt.
Incredible flex space rarely found in a 3-bedroom home. Just off the foyer, a den behind elegant French doors easily converts to a 4th bedroom, private office, or formal sitting room. Toward the back of the home, a second open flex space works as a game room, craft studio, playroom, or reading nook--whatever you need. This David Weekley-built home also offers a rare 4-car garage most nearby listings can't match. Inside, high ceilings and beautiful wood-look tile flow through an open-concept living, dining, and kitchen space filled with natural light. The kitchen is a true chef's space with a gas cooktop, wall oven, walk-in pantry, and a generous quartz island with seating, all wrapped in custom cabinetry and a tiled backsplash. The split-floor-plan primary suite is a private retreat with a spa-style bath, dual vanity, oversized walk-in shower, and spacious walk-in closet. Two additional bedrooms offer comfortable space for family or guests. Curb appeal starts out front with low-maintenance synthetic turf and elevated desert landscaping that carries the same easy-care beauty into the backyard, where turf and thoughtful desert plantings set a polished backdrop for outdoor living. Entertain under the covered patio or the detached shade structure over the built-in BBQ and outdoor kitchen, gather around the stone-paved seating area and fire pit, and enjoy a lot with ample room left over to add a pool. Living here means being part of Vistancia, one of Peoria's premier master-planned communities: miles of biking and walking trails, top-rated Peoria Unified schools, and quick access to shopping, dining, and the 303--all for a low HOA.

11613 W Montansoro Lane, Peoria

$850,000
4 Beds 3 Baths 7021460 MLS 3,051 SqFt.
Welcome to your next home in the highly sought after gated community of Vistancia, where comfort, style, and convenience come together beautifully. Built in 2019, this spacious 4-bedroom, 2.5 bath home offers 3,051 sq ft of thoughtfully designed living space, plus a versatile flex room. Perfect as a teen retreat, game room, or entertainment space for hosting family and friends. This home is energy efficient with foam insulation throughout. The open concept layout creates a seamless flow, enhanced by fresh white interior paint that brightens every room and complements the home's modern feel. The kitchen is a true centerpiece, featuring a double oven, gas stove, reverse osmosis, abundant cabinetry, and generous counter space, ideal for both everyday living and entertaining. Sellers are leaving two refrigerators, washer and dryer for the next buyer to enjoy at no cost. Retreat to a well-appointed primary suite with a walk-in closet, while three additional bedrooms also offer their own walk-in closets, providing comfort and ample storage for everyone. Step outside to enjoy beautifully maintained, low-maintenance front and backyard spaces designed for relaxation and gatherings. The backyard is fully equipped for Arizona living with turf, elegant pavers, and a remote roll-down shade, perfect for those sunny afternoons. Tandem garage features a Tesla electric car charging station. Living in Vistancia means access to exceptional resort-style amenities, including two sparkling pools, a full indoor basketball court, pickleball and tennis courts, playgrounds, greenbelts, a clubhouse with kitchen and private meeting spaces, a children's library, and even a ballet dance room. Conveniently located just across the street from Fry's Marketplace, you'll enjoy easy access to restaurants, coffee shops, and everyday essentials. This home offers the perfect blend of space, functionality, and lifestyle ready for you to move in and enjoy.

11883 W Morning Vista Drive, Peoria

$800,000
4 Beds 4 Baths 7039613 MLS 3,475 SqFt.
Immerse yourself in refined living in this stunning single-story T.W. Lewis home nestled within the prestigious gated enclave of Montecina at Vistancia Village. Ideally situated in a family-friendly community near top-rated schools and Vistancia's award-winning amenities, this immaculately maintained 4-bedroom, 3.5-bath residence offers luxury, comfort, and exceptional indoor-outdoor living on an expansive quarter-acre lot. A private gated paver courtyard with a striking stone gas fireplace welcomes you home and creates the perfect setting for relaxing evenings under the stars. Inside, dramatic arched entryways, decorative tile flooring, soaring ceilings, and expansive picture windows create an inviting and elegant atmosphere throughout. Designed for both entertaining and everyday living, the open-concept floorplan features formal living and dining spaces, two separate gathering areas, surround sound, and oversized 12-foot and 16-foot sliding glass doors that seamlessly connect the indoors to the resort-style backyard. The gourmet kitchen is truly the heart of the home, showcasing granite slab countertops, upgraded custom cabinetry, stainless steel appliances, a 5-burner gas cooktop, anthracite undermount composite sink, oversized island with bar seating, separate eat-in dining area, and abundant cabinet and storage space. The adjoining family room offers a cozy stone gas fireplace and views of the sparkling pool and beautifully landscaped backyard with extensive paver upgrades. The thoughtfully designed split floorplan includes two en-suite bedrooms, providing ideal accommodations for guests or multigenerational living. The luxurious primary suite is a peaceful retreat featuring a spa-inspired bath with a deep soaking tub, signature snail shower with privacy glass block, and an oversized walk-in closet. Additional highlights include a versatile den/optional 4th bedroom with double doors, multi-zone sound system, upgraded flooring throughout, a 3-car garage, and extensive pool and landscape enhancements. This exceptional Montecina home perfectly blends timeless craftsmanship, modern upgrades, and resort-style living in one of Peoria's most sought-after gated communities.

30609 N 126th Drive, Peoria

$725,000
3 Beds 3 Baths 7008794 MLS 2,510 SqFt.
Welcome to this beautifully appointed single-story home with 10' ceilings located in Vistancia offering 3 bedrooms, 2.5 bathrooms, a den and 3-car garage thoughtfully designed with both comfort and functionality in mind. The private primary suite is a true retreat, featuring a French door exit to the backyard and an ensuite bathroom with a glass-enclosed shower and dual-sink vanity. The kitchen is rich in detail and storage, showcasing granite countertops, an abundance of custom cabinetry with built-in lighting, a spacious island, stainless steel appliances including a gas cooktop, and a walk-in pantry. A well-appointed butler's pantry with a wine refrigerator connects to the formal dining room, making it perfect for entertaining. The secondary bedrooms offer generous space and include... include walk-in closets with one secondary bedroom with access to a full bathroom. The laundry room includes a window and cabinetry that matches the high-quality finishes found throughout the home. Additional highlights include 38 owned solar panels (with capacity to heat a pool), an exterior repaint completed in April 2026, an owned and monitored alarm system, permanent exterior trim lighting, and both garages featuring epoxy flooring, hanging storage shelves, and plumbing for a utility sink. A paver driveway enhances curb appeal, while the backyard showcases an extended paver patio. Step outside to your own private backyard oasis, complete with a covered patio, outdoor kitchen with natural gas BBQ, lush artificial turf, and a relaxing hot tub that conveys with the home, creating the perfect setting for relaxation and entertaining. Conveniently located near the newly opened (Fall 2025) tuition-free American Leadership Academy Vistancia K-12, and just minutes from Loop 303, I-17, and the shops at Lake Pleasant Parkway, this home also offers access to Vistancia's exceptional amenities, including a community center, 3 pools, scenic trails, sport courts, and more. This home combines thoughtful upgrades, energy efficiency, and an outstanding lifestyle.

11634 W Andrew Lane, Peoria

$600,000
3 Beds 3 Baths 7050314 MLS 2,307 SqFt.
Experience the perfect blend of luxury, comfort, and Arizona living in this beautifully upgraded home nestled in the award-winning master-planned community of Vistancia. Backing to a natural desert wash and the Discovery Trail with breathtaking mountain views, this home offers exceptional privacy and a backyard designed for year-round enjoyment. From the moment you arrive, you'll appreciate the inviting curb appeal and thoughtfully landscaped front yard. Inside, soaring ceilings and an open-concept floor plan create a bright, spacious atmosphere that seamlessly connects the great room, dining area, and gourmet kitchen. The heart of the home is the stunning kitchen featuring rich espresso cabinetry, quartz countertops, an oversized island with seating, stainless steel appliances, a gas cooktop, built-in oven and microwave, subway tile backsplash, and designer pendant lighting. The adjacent great room is perfect for entertaining, highlighted by a custom designer accent wall and expansive sliding glass doors that frame the spectacular backyard views. The spacious primary suite serves as a private retreat with generous room for a sitting area and a spa-inspired ensuite bath. Additional bedrooms provide flexibility for guests, a home office, or hobbies. Step outside to your own private oasis. The professionally designed backyard features an extended paver patio, elevated spa, lush artificial turf, mature palms, custom landscape lighting, and a cozy fire pit gathering area. This outdoor space is truly exceptional.

13071 W Whisper Rock Trail, Peoria

$565,000
3 Beds 2 Baths 7037332 MLS 1,991 SqFt.
Why build new and wait? This move-in ready, this single-level Pulte Barletta floor plan checks every box. Set in the sought-after Foothills at Northpointe community in Peoria's 85383 zip code, this 3 bedroom plus flex room, 2 bath single-story home offers just under 2,000 square feet of thoughtfully upgraded living space. From the moment you walk in, a neutral palette, updated lighting, and wood-look tile flooring set a tone that is warm, modern, and effortlessly livable. The open-concept great room flows seamlessly from the chef's kitchen, where quartz countertops, a large center island, walk-in pantry, and pendant lighting over the breakfast bar create a space that is as functional as it is beautiful. Industrial-style cage pendants add character without overpowering the clean lines, and the layout opens naturally toward the dining area and living room, making entertaining easy whether it is a quiet dinner or a full gathering. The primary suite is a true retreat, with a tray ceiling, plush carpet, a spa-inspired bathroom with oversized shower, and generous closet space. The secondary bedrooms are well-proportioned and the dedicated office, enclosed by a stylish barn door, offers flexibility for remote work, a studio, or a quiet space that closes off from the rest of the home. Out back, an extended covered patio offers more usable outdoor space than the standard plan, ideal for enjoying AZ sunshine with room to lounge, dine, and entertain. Additional highlights include a 2.5 car garage with extra storage, ceiling fans throughout, and a location just minutes from TSMC, Lake Pleasant, and North Peoria shopping and dining.

32462 N 133rd Drive, Peoria

$549,000
4 Beds 3 Baths 6996319 MLS 2,052 SqFt.
Imagine coming home to a place where everyday life feels easy and connected to the lifestyle you want! Set in the award-winning Vistancia community, this beautifully upgraded 4-bed, 3-bath home with FULLY OWNED SOLAR, welcomes you with a gorgeous wrought iron door, 9 ft ceilings, an open/airy floor plan, and a warm, inviting palette that instantly feels like home. The heart of the home is the stunning eat-in kitchen, where staggered cabinetry with crown molding, stainless steel appliances, granite countertops, and a large island with breakfast bar create the perfect setting for morning coffee, casual meals, and gathering with friends and family. Storage is not a problem here, since it was thoughtfully designed with an oversized pantry, perfect for all your kitchen appliances! Just off the main living space, is a versatile bonus room with French doors, that offers the flexibility for a home office, media room, playroom, gym or private retreat. At the end of the day, the primary suite becomes your own peaceful escape, complete with wood flooring, a barn door entry to the bath, and dual sinks designed for both comfort and function. Thoughtful upgrades continue throughout, including waterproof flooring in all bedrooms, owned solar, and a whole house Kinetico water system! Out back picture entertaining under the covered patio or weekends grilling under the pergola before the big game! Situated on a corner lot with only one neighbor! Beyond the home itself, this location offers something truly special: the chance to be part of one of Vistancia's most exciting evolving areas. Near the future Five North district, envisioned to bring shopping, dining, fitness, and everyday conveniences to the community, and across the street from the brand new K-12 ALA Vistancia charter school campus, this home offers not only comfort for today, but a lifestyle that continues to grow with you. With access to Vistancia's beloved amenities, including 3 pools, golf, pickleball and tennis courts, parks, playgrounds, indoor basketball gymnasium, gathering areas, and our famous 3.5 mile discovery trail. This is more than a home, this is a lifestyle and it's a place to settle in and enjoy what's next! 1% Flex Credit to be applied towards closing costs or rate buydown, offered by preferred lender for qualified buyers.

29007 N 120th Drive, Peoria

$499,000
4 Beds 2 Baths 7043024 MLS 2,365 SqFt.
Situated on a sought-after corner lot in Vistancia, this beautifully appointed 4-bedroom home combines thoughtful upgrades, flexible living space, and an outdoor setting designed for year-round enjoyment. From the moment you arrive, the impressive curb appeal stands out with stone-accented architecture, a spacious 3-car garage, and low-maintenance landscaping enhanced by pristine artificial turf. Inside, soaring ceilings and updated wood-look flooring create a bright and welcoming atmosphere. Multiple living spaces--including an expansive great room and a versatile bonus room ideal for a home office, study, or flex space--offer functionality to fit a variety of lifestyles. The kitchen is designed to impress with quartz countertops, upgraded cabinetry with crown molding, stainless steel appliances, designer tile backsplash, recessed lighting, a walk-in pantry, and an oversized island that naturally becomes the heart of the home. The spacious primary suite provides a comfortable retreat with a beautifully appointed bath featuring dual vanities and a generous walk-in closet. Step outside and experience an entertainer's backyard built for both relaxing and gathering--complete with a covered patio, custom dry bar, elegant paver finishes, a private spa, fire pit, and the perfect mix of easy-care landscaping and lush green space. Located in the highly desirable Vistancia community, this home delivers comfort, style, and the indoor-outdoor Arizona lifestyle buyers are searching for.

12659 W Blackstone Lane, Peoria

$489,000
4 Beds 3 Baths 7045434 MLS 2,160 SqFt.
Rare opportunity to own a beautifully maintained SINGLE-STORY home with a PRIVATE POOL in the highly sought-after Vistancia community. Ideally located just a short distance from the community center, HOA amenities, Vistancia Elementary School, parks, playgrounds, and miles of walking trails, this home offers the perfect combination of convenience, lifestyle, and comfort. Recent updates including NEW INTERIOR PAINT, NEW CARPET, and NEW BLINDS add fresh appeal and move-in-ready convenience. Inside, you'll find an open and inviting floor plan designed for both everyday living and entertaining. The spacious kitchen features GRANITE COUNTERTOPS, abundant cabinetry, and ample workspace, creating a functional and welcoming space for gathering with family and friends. Large living areas and generous natural light enhance the home's comfortable and airy feel throughout. While the current appliances are electric, the home is also equipped with GAS HOOKUPS, offering flexibility for future gas appliances if desired. Step outside to your own backyard retreat, complete with a sparkling POOL and plenty of space to relax, entertain, or enjoy Arizona's beautiful weather year-round. Whether hosting guests or spending a quiet evening at home, the outdoor living space is designed to be enjoyed. Combining SINGLE-LEVEL LIVING, a PRIVATE POOL, GRANITE COUNTERTOPS, NEW PAINT, NEW CARPET, NEW BLINDS, GAS HOOKUPS AVAILABLE, and an exceptional location near community amenities, parks, and top-rated schools, this home offers the Arizona lifestyle buyers are searching for. The community of Vistancia is a master-planned development that includes beautiful homes, parks, pools & hiking trails, award winning community centers & golf courses, commercial & retail shops, along with incredible rolling hills & desert landscape all around! The future 320-acre 5 North at Vistancia commercial core is coming soon, home to the new ALA K-12 charter school. Vistancia has ranked as the #1 Master Planned Community in AZ for 13 years in a row (2013-2025)! Resort-style living at its best. Come & see why!

11976 W Nadine Way, Peoria

$468,000
3 Beds 2 Baths 7056365 MLS 1,719 SqFt.
Beautiful Move-In Ready Home in the Desirable Vistancia CommunityWelcome to this beautifully maintained home offering comfort, quality, and modern upgrades in the highly sought-after Vistancia community. Thoughtfully cared for and truly move-in ready, this home combines style, functionality, and peace of mind.Inside, you'll find no carpet in any room, creating a clean, contemporary look with durable flooring throughout the entire home. A standout feature is the premium high-efficiency HVAC system professionally installed by Parker & Sons just three years ago, providing reliable, energy-efficient comfort.The open-concept floor plan is filled with natural light and offers spacious living and dining areas that flow seamlessly into the kitchen, making it ideal for everyday living and entertaining. The primary suite provides a relaxing retreat with a private bathroom and generous closet space.Additional upgrades include a newer water heater, whole-home water softener and filtration system, and a beautifully landscaped backyard with mountain views, creating an inviting outdoor space to enjoy Arizona's beautiful weather.Located in the award-winning Vistancia master-planned community, residents enjoy access to parks, trails, playgrounds, community amenities, golf courses, shopping, dining, and highly rated schools.Highlights:Premium Parker & Sons high-efficiency HVAC system (only 3 years old)No carpet anywhere in the home Newer water heater Whole-home water softener and filtration system Beautiful mountain views Open-concept floor plan Move-in ready Located in the desirable Vistancia community Pre-qualified buyers only.

12791 W Caraveo Place, Peoria

$459,000
4 Beds 3 Baths 7055054 MLS 1,954 SqFt.
Rare opportunity to own a beautifully updated SINGLE-STORY home featuring an ATTACHED CASITA WITH A PRIVATE ENTRANCE, 4 BEDROOMS, 3 FULL BATHS, an OVERSIZED CORNER LOT with an RV GATE, NEW INTERIOR PAINT, NEW CARPET, and a PRIVATE NORTH/SOUTH FACING LOT with NO TWO-STORY HOMES OVERLOOKING THE BACKYARD. Located in the highly sought-after Vistancia community, this thoughtfully designed home offers exceptional flexibility for MULTI-GENERATIONAL LIVING, guests, a home office, or anyone seeking additional private living space--all while delivering the open-concept lifestyle today's buyers are searching for. Filled with natural light, the spacious great room creates a warm and inviting gathering space and features a CUSTOM BUILT-IN ENTERTAINMENT CENTER that serves as the focal point of the home The beautifully appointed kitchen overlooks the main living area and offers UPGRADED CABINETRY, STAINLESS STEEL APPLIANCES, sleek countertops, abundant workspace, and generous storage, making it equally suited for everyday living and entertaining. The split primary suite provides a peaceful retreat, thoughtfully separated from the secondary bedrooms to maximize privacy and comfort. The attached casita offers incredible versatility with its own private entrance, creating an ideal space for extended family, overnight guests, a private office, fitness room, or hobby space. Outside, the oversized corner lot expands the possibilities even further. Whether you envision creating your dream backyard, entertaining family and friends, adding a pool, or simply enjoying the extra outdoor space, the combination of an RV GATE, NORTH/SOUTH EXPOSURE, and a backyard with no two-story homes looking in provides a level of privacy and flexibility that's increasingly difficult to find. Located just minutes from Vistancia's parks, walking trails, top-rated schools, community amenities, shopping, and dining, this move-in-ready home combines versatile living spaces, desirable upgrades, and one of the area's most sought-after locations into a property that truly stands apart.

13156 W Chaparosa Way, Peoria

$459,000
4 Beds 3 Baths 7045367 MLS 2,160 SqFt.
Beautifully UPDATED and MOVE-IN READY, this spacious 4 BEDROOM, 3 FULL BATH home features a highly desirable OPEN-CONCEPT FLOOR PLAN, NEW QUARTZ COUNTERTOPS, NEW STAINLESS STEEL APPLIANCES, fresh interior paint, and WOOD-LOOK VINYL PLANK FLOORING throughout. Major improvements include a NEWER HVAC SYSTEM (2023), updated lighting and ceiling fans, and extensive indoor and outdoor upgrades that provide both style and peace of mind. An EXTRA-LONG DRIVEWAY provides parking for up to four vehicles, adding everyday convenience for homeowners and guests alike. The thoughtfully designed layout offers generous living spaces filled with natural light, making the home ideal for both everyday living and entertaining. At the center of the home, the beautifully refreshed kitchen showcases quartz countertops, stainless steel appliances including a gas range and microwave, newer dishwasher and refrigerator, updated sink and faucet, abundant cabinetry, and excellent workspace for gathering with family and friends. The spacious primary suite offers a relaxing retreat, while three additional bedrooms and two full guest bathrooms provide flexibility for family, guests, multigenerational living, or work-from-home needs. Step outside and enjoy the LOW-MAINTENANCE BACKYARD featuring artificial turf, extensive pavers, an extended covered patio, upgraded irrigation system, and a convenient doggy door. Both the front and backyard have been thoughtfully landscaped for easy upkeep and year-round Arizona enjoyment. Additional upgrades include EXTERIOR PAINT (2025), fresh interior paint, whole-house water filtration and softener system, reverse osmosis drinking water system, new front security door, updated bathroom faucets and showerheads, ceiling-mounted garage storage racks, NEW GARAGE DOOR OPENER (2023), upgraded PVC and drip irrigation system, and a GAS HOOKUP AVAILABLE IN THE LAUNDRY ROOM for a gas clothes dryer. With 4 BEDROOMS, 3 FULL BATHROOMS, extensive recent upgrades, low-maintenance landscaping, true turnkey condition, and exceptional parking with an extra-long driveway, this home offers an outstanding combination of comfort, functionality, and value. The community of Vistancia is a master-planned development that includes beautiful homes, parks, pools & hiking trails, award winning community centers & golf courses, commercial & retail shops, along with incredible rolling hills & desert landscape all around! The future 320-acre 5 North at Vistancia commercial core is coming soon, home to the new ALA K-12 charter school. Vistancia has ranked as the #1 Master Planned Community in AZ for 13 years in a row (2013-2025)! Resort-style living at its best. Come & see why!

12092 W Eagle Ridge Lane, Peoria

Start Your Search

All information should be verified by the recipient and none is guaranteed as accurate by ARMLS. Copyright 2026 Arizona Regional Multiple Listing Service, Inc. All rights reserved.