2003 E Del Rae Drive, Flagstaff, AZ 86005
- $2,998,000
- 4
- BD
- 4
- BA
- 4,162
- SqFt




- List Price
- $2,998,000
- Days on Market
- 93
- Status
- ACTIVE
- MLS#
- 7020025
- City
- Flagstaff
- Bedrooms
- 4
- Bathrooms
- 4
- Living SQFT
- 4,162
- Lot Size
- 19,166
- Subdivision
- Pine Canyon
- Year Built
- 2020
- Type
- Single Family Residence
Property Description
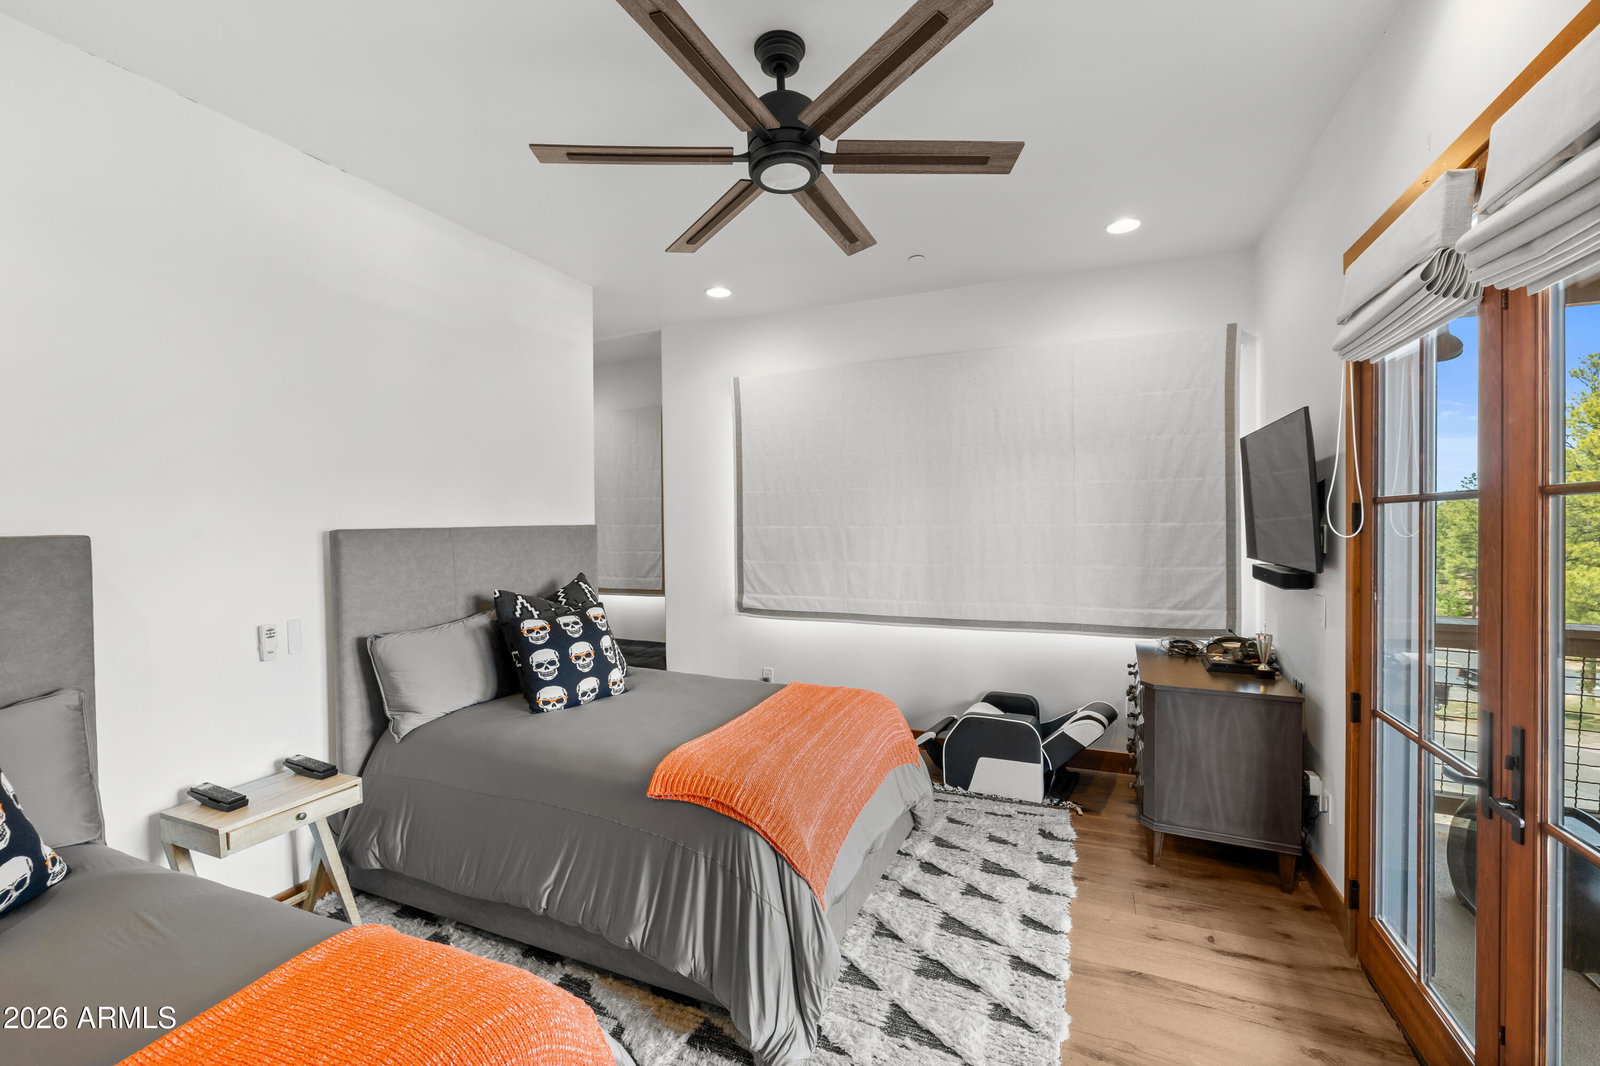
2003 E Del Rae DR, Flagstaff, AZ 86005. Newer custom mountain modern luxury home set on a heavily treed, slightly elevated lot with filtered golf course and peak views. This stunning residence features a dramatic Great Room with soaring 20+ foot ceilings and oversized windows that flood the space with natural light. The gourmet kitchen is designed for both entertaining and everyday living, offering a large island, high-end finishes, and seamless flow into the Great Room and adjacent custom bar area. Hand-scraped hardwood floors and beautiful dry-stack Telluride stone add warmth and timeless mountain character throughout. This thoughtfully designed home includes two primary suites, including an upstairs retreat with a private deck and its own fireplace. Additional highlights include.. This thoughtfully designed home includes two primary suites, including an upstairs retreat with a private deck and its own fireplace. Additional highlights include an open loft with gorgeous wrought iron railing, a spa-like primary bathroom, and a large covered patio perfect for enjoying the serene surroundings. The exterior showcases reclaimed wood accents, blending beautifully with the natural landscape, while the oversized 3-car garage provides ample storage for mountain living. An exceptional blend of luxury, comfort, and craftsmanship in an idyllic setting. Social and golf membership can be purchased separately through Pine Canyon Club. Pine Canyon is built around a country club + outdoor lifestyle: golf is the centerpiece, but the real draw is the combination of luxury clubhouse living, spa/fitness, and easy access to Flagstaff's mountain environment.
/u.realgeeks.media/spivakproperties1/HS_FCHoriz_Tag.gif)
Additional Information
- Elementary School
- Lura Kinsey Elementary School
- Middle School
- Sinagua Middle School
- Acres
- 0.44
- Architecture
- Contemporary, Other
- Assoc Fee Includes
- Maintenance Grounds, Street Maint
- Hoa Fee
- $870
- Hoa Fee Frequency
- Quarterly
- Hoa
- Yes
- Hoa Name
- Pine Canyon Village
- Builder Name
- Showcase Builders/Buzzard Cons
- Community
- Pine Canyon
- Community Features
- Lake, Guarded Entry, Community Spa Htd, Concierge, Gated, Golf, Tennis Court(s), Playground, Biking/Walking Path, Clubhouse, Community Media Room, Fitness Center, Pickleball
- Construction
- Wood Frame, Painted, Stone, Wood Siding
- Cooling
- Ceiling Fan(s), Central Air, Programmable Thmstat
- Exterior Features
- Balcony, Private Street(s), Other, Built-in Barbecue, Rain Gutters
- Fencing
- Other, See Remarks
- Fireplace
- Family Room, Gas, Exterior Fireplace
- Flooring
- Carpet, Tile, Wood
- Garage Spaces
- 3
- Heating
- Forced Air
- Laundry
- Inside, Other
- Living Area
- 4,162
- Lot Size
- 19,166
- New Financing
- Cash, Conventional
- Other Rooms
- Loft
- Parking Features
- Garage Door Opener, Direct Access, Electric Vehicle Charging Station(s), Attached Garage
- Lot Features
- Cul-De-Sac, Corner Lot, Desert Front, Desert Back
- Roofing
- Composition
- Spa
- Private, Heated
- Stories
- 2
- Style
- Contemporary, Other
- Subdivision
- Pine Canyon
- Taxes
- $9,722
- Tax Year
- 2026
- Utilities
- Natural Gas Connected
- Water
- Public
Mortgage Calculator
Listing courtesy of RE/MAX Fine Properties.
All information should be verified by the recipient and none is guaranteed as accurate by ARMLS. Copyright 2026 Arizona Regional Multiple Listing Service, Inc. All rights reserved.